

4 Croswell CornerNorth Reading, MA 01864

Mortgage Calculator
Monthly Payment (Est.)
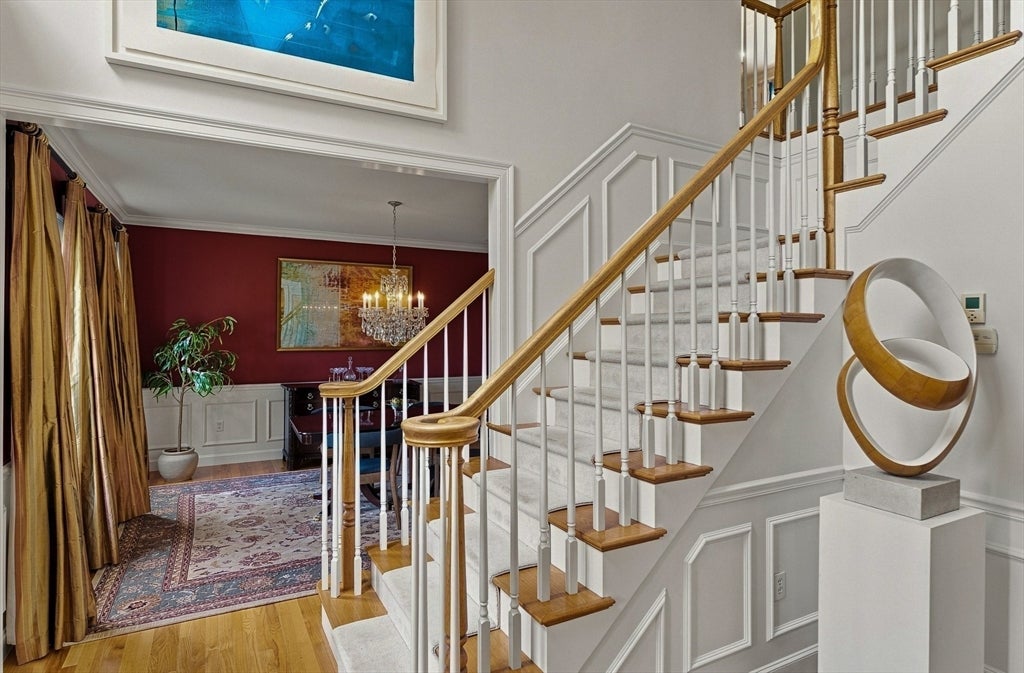
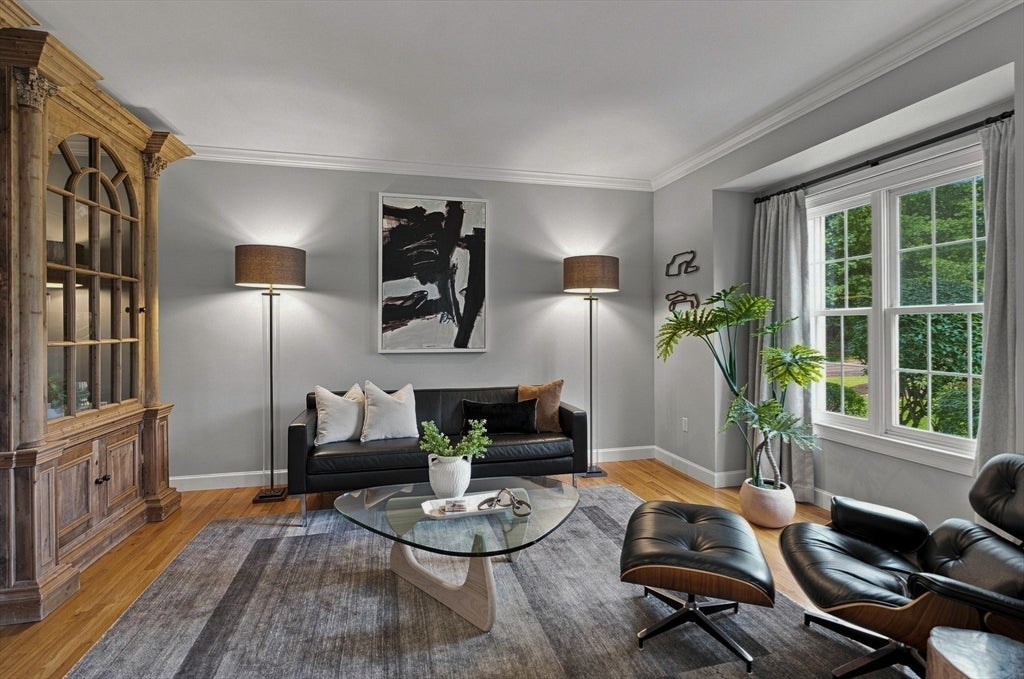
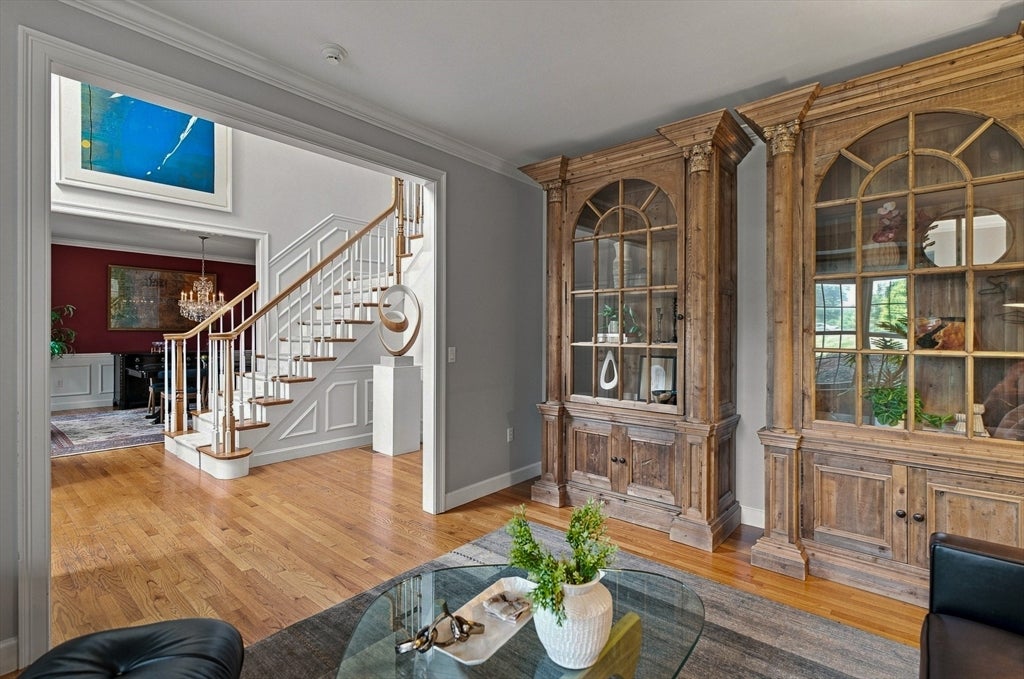
$8,527When you find THE ONE that truly has it ALL, you'll know you are HOME! Nestled at the end of a cul-de-sac in the highly sought-after NEW CAMPBELLTON ESTATES and surrounded by the NATURAL BEAUTY of HAROLD PARKER STATE FOREST, this exceptional CENTER ENTRANCE COLONIAL offers FOUR FINISHED LEVELS of thoughtfully designed living space, making it ideal for entertaining, everyday living, and extended family. Upon entering the GRAND TWO STORY foyer, you will be welcomed with a spectacular library with FLOOR TO CEILING bookcases. The expansive kitchen, suited for the most discerning chef, has STAINLESS APPLIANCES including a beverage refrigerator, GRANITE countertops, an ABUNDANCE OF CABINETS and a large WALK IN pantry, an absolute MUST in any kitchen! The dining area with sliders to the EXPANSIVE 30’ x 12’ composite deck, is the ideal spot to enjoy morning coffee or evening gatherings overlooking the peaceful, private backyard surrounded by a state forest. Designed perfectly for entertaining, the open flow to the FAMILY ROOM is highlighted with VAULTED CEILINGS and a COZY GAS fireplace adding to the enjoyment of family gatherings. A FORMAL DINING ROOM, a PRIVATE HOME OFFICE and half bath complete the main level. Upstairs you’ll be delighted to find 4 SPACIOUS BEDROOMS including a LUXURIOUS PRIMARY BEDROOM with newly installed HW floors with VAULTED CEILINGS, his and hers CUSTOM CALIFORNIA CLOSETS, a SPA INSPIRED BATH with a Jacuzzi tub, double vanity and a separate walk-in shower. There's also a designated second floor LAUNDRY ROOM and an additional full bath. You won't need a gym membership & you’ll enjoy staying fit in your FULLY EQUIPPED HOME GYM. 3rd floor has plenty of additional walk-in storage space. The HIDDEN GEM in this SPECTACULAR property is the fully finished WALK OUT LOWER LEVEL featuring a FULL BLOWN HOME MOVIE THEATER with a STATE-OF -THE-ART AUDIO VISUAL SYSTEM for the most unforgettable movie nights, a beautifully appointed KITCHENETTE, A GAME ROOM, FAMILY ROOM and updated full bath. With SIDEWALKS throughout this incredible neighborhood, there really is NOTHING ELSE you can ask for!
| 3 weeks ago | Listing updated with changes from the MLS® | |
| 3 weeks ago | Status changed to Pending | |
| a month ago | Listing first seen on site |

The property listing data and information, or the Images, set forth herein were provided to MLS Property Information Network, Inc. from third party sources, including sellers, lessors, landlords, and public records, and were compiled by MLS Property Information Network, Inc. The property listing data and information, and the Images, are for the personal, non-commercial use of consumers having a good faith interest in purchasing, leasing or renting listed properties of the type displayed to them and may not be used for any purpose other than to identify prospective properties which such consumers may have a good faith interest in purchasing, leasing or renting. MLS Property Information Network, Inc. and its subscribers disclaim any and all representations and warranties as to the accuracy of the property listing data and information, or as to the accuracy of any of the Images, set forth herein.
Last checked 2026-09-06 06:53 PM UTC